Building
Sauna Foundations: Getting the Base Right
An outdoor sauna needs a level, well-drained base — gravel, concrete piers, a slab or a rated deck. Here is how to choose and prepare the foundation.
The Almanac · Cluster
Ventilation, insulation, interior materials and foundations — the construction know-how behind a sauna that holds its heat and lasts.
18 articles · page 2 of 2
An outdoor sauna needs a level, well-drained base — gravel, concrete piers, a slab or a rated deck. Here is how to choose and prepare the foundation.
Sauna floors should be water-tolerant and easy to clean — tile is the standard, with a slope to a drain. Here is how to handle sauna flooring and drainage.
A sauna needs a dedicated circuit for the heater and heat-rated wiring for lighting, all to code. Here is how to plan the electrical side of a sauna.
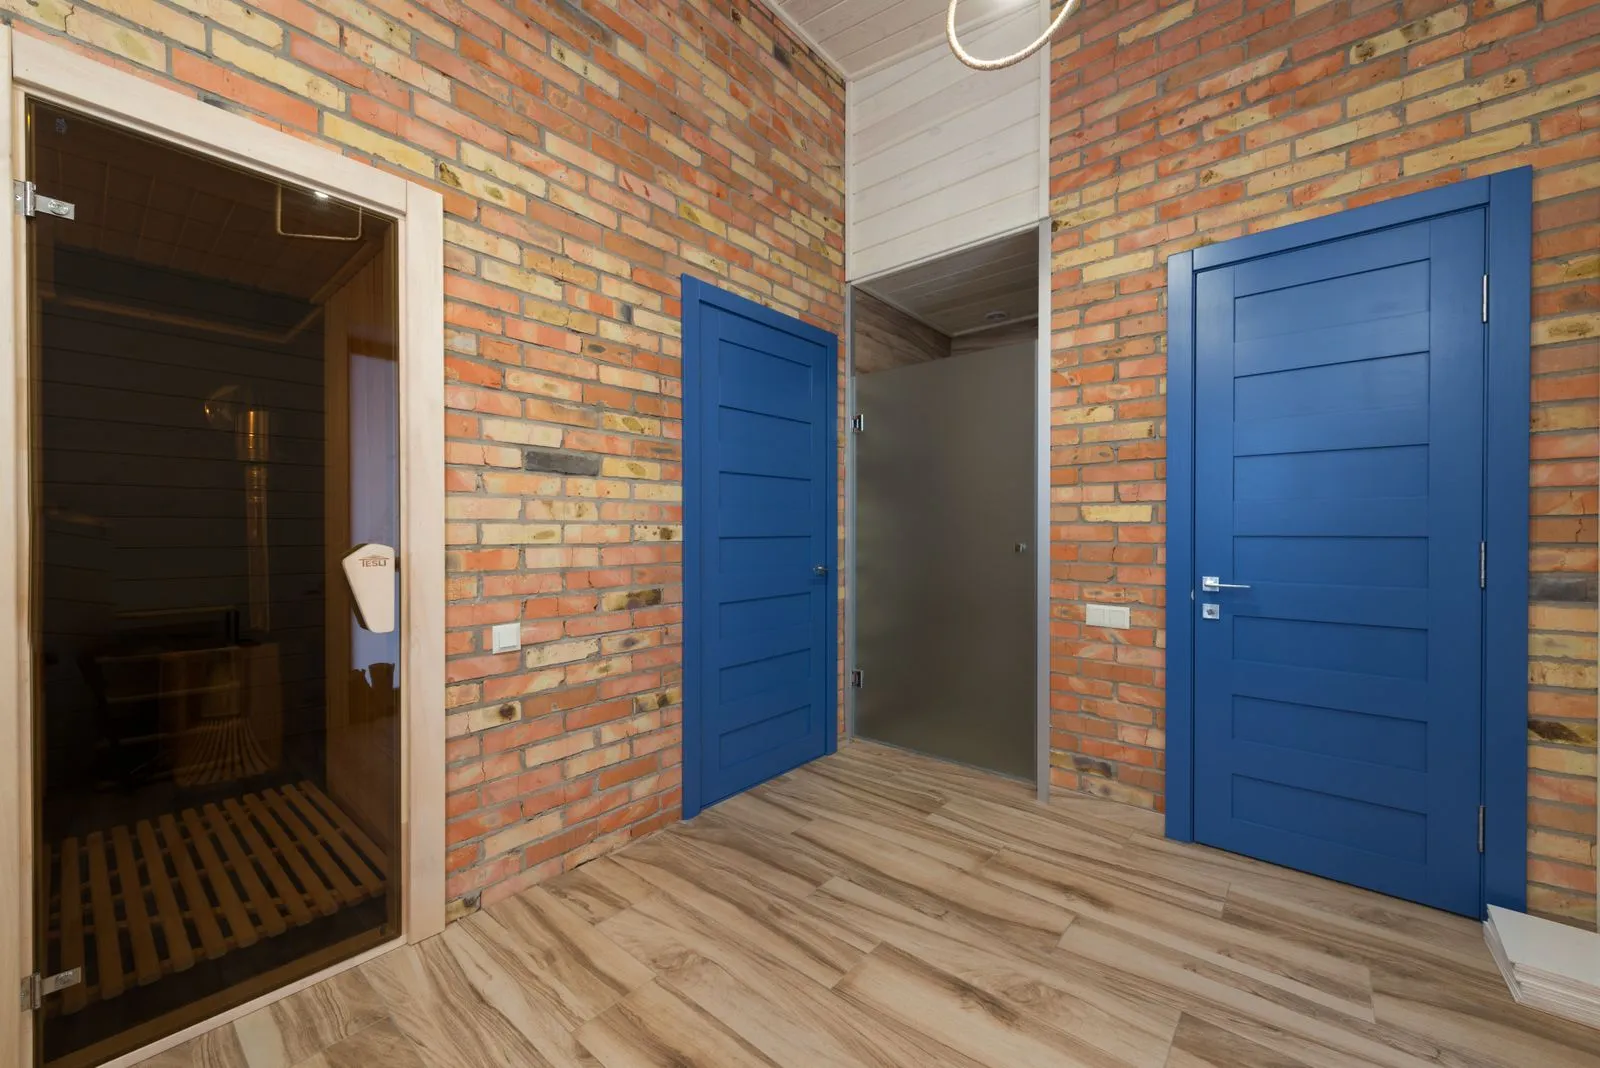
A good sauna door seals tightly, opens outward, and uses tempered glass or sauna wood. Here is what to know about sauna doors, seals and safety.
Building a sauna means framing, insulating, adding a vapour barrier, cladding in sauna wood, then fitting benches and a heater. Here is the process in order.
A sauna ceiling around 2.0 to 2.1 m keeps the rising heat where bathers sit. Here is why a low ceiling is more efficient and how to plan the height.
Good sauna benches use cool, knot-free wood at the right heights and widths, with airflow gaps. Here is how to design benches that are comfortable and safe.
A DIY sauna kit is predictable and quick; a custom build fits perfectly but demands know-how. Here is how to choose between a sauna kit and building from scratch.
A sturdy shed can become a sauna with insulation, a vapour barrier, sauna wood and a proper heater. Here is what a shed-to-sauna conversion really involves.