Sauna Ceiling Height: Why Lower Is Better
A sauna ceiling around 2.0 to 2.1 m keeps the rising heat where bathers sit. Here is why a low ceiling is more efficient and how to plan the height.
The short answer
Keep a sauna ceiling low — around 2.0 to 2.1 metres. Because heat rises and collects overhead, a low ceiling keeps the hot zone where the top-bench bather sits, while a high ceiling wastes energy heating air above your head.
Of all the dimensions in a sauna, ceiling height is the one people most often get wrong by building too tall. A low ceiling is not a compromise — it is central to how a sauna works.
Why lower is better
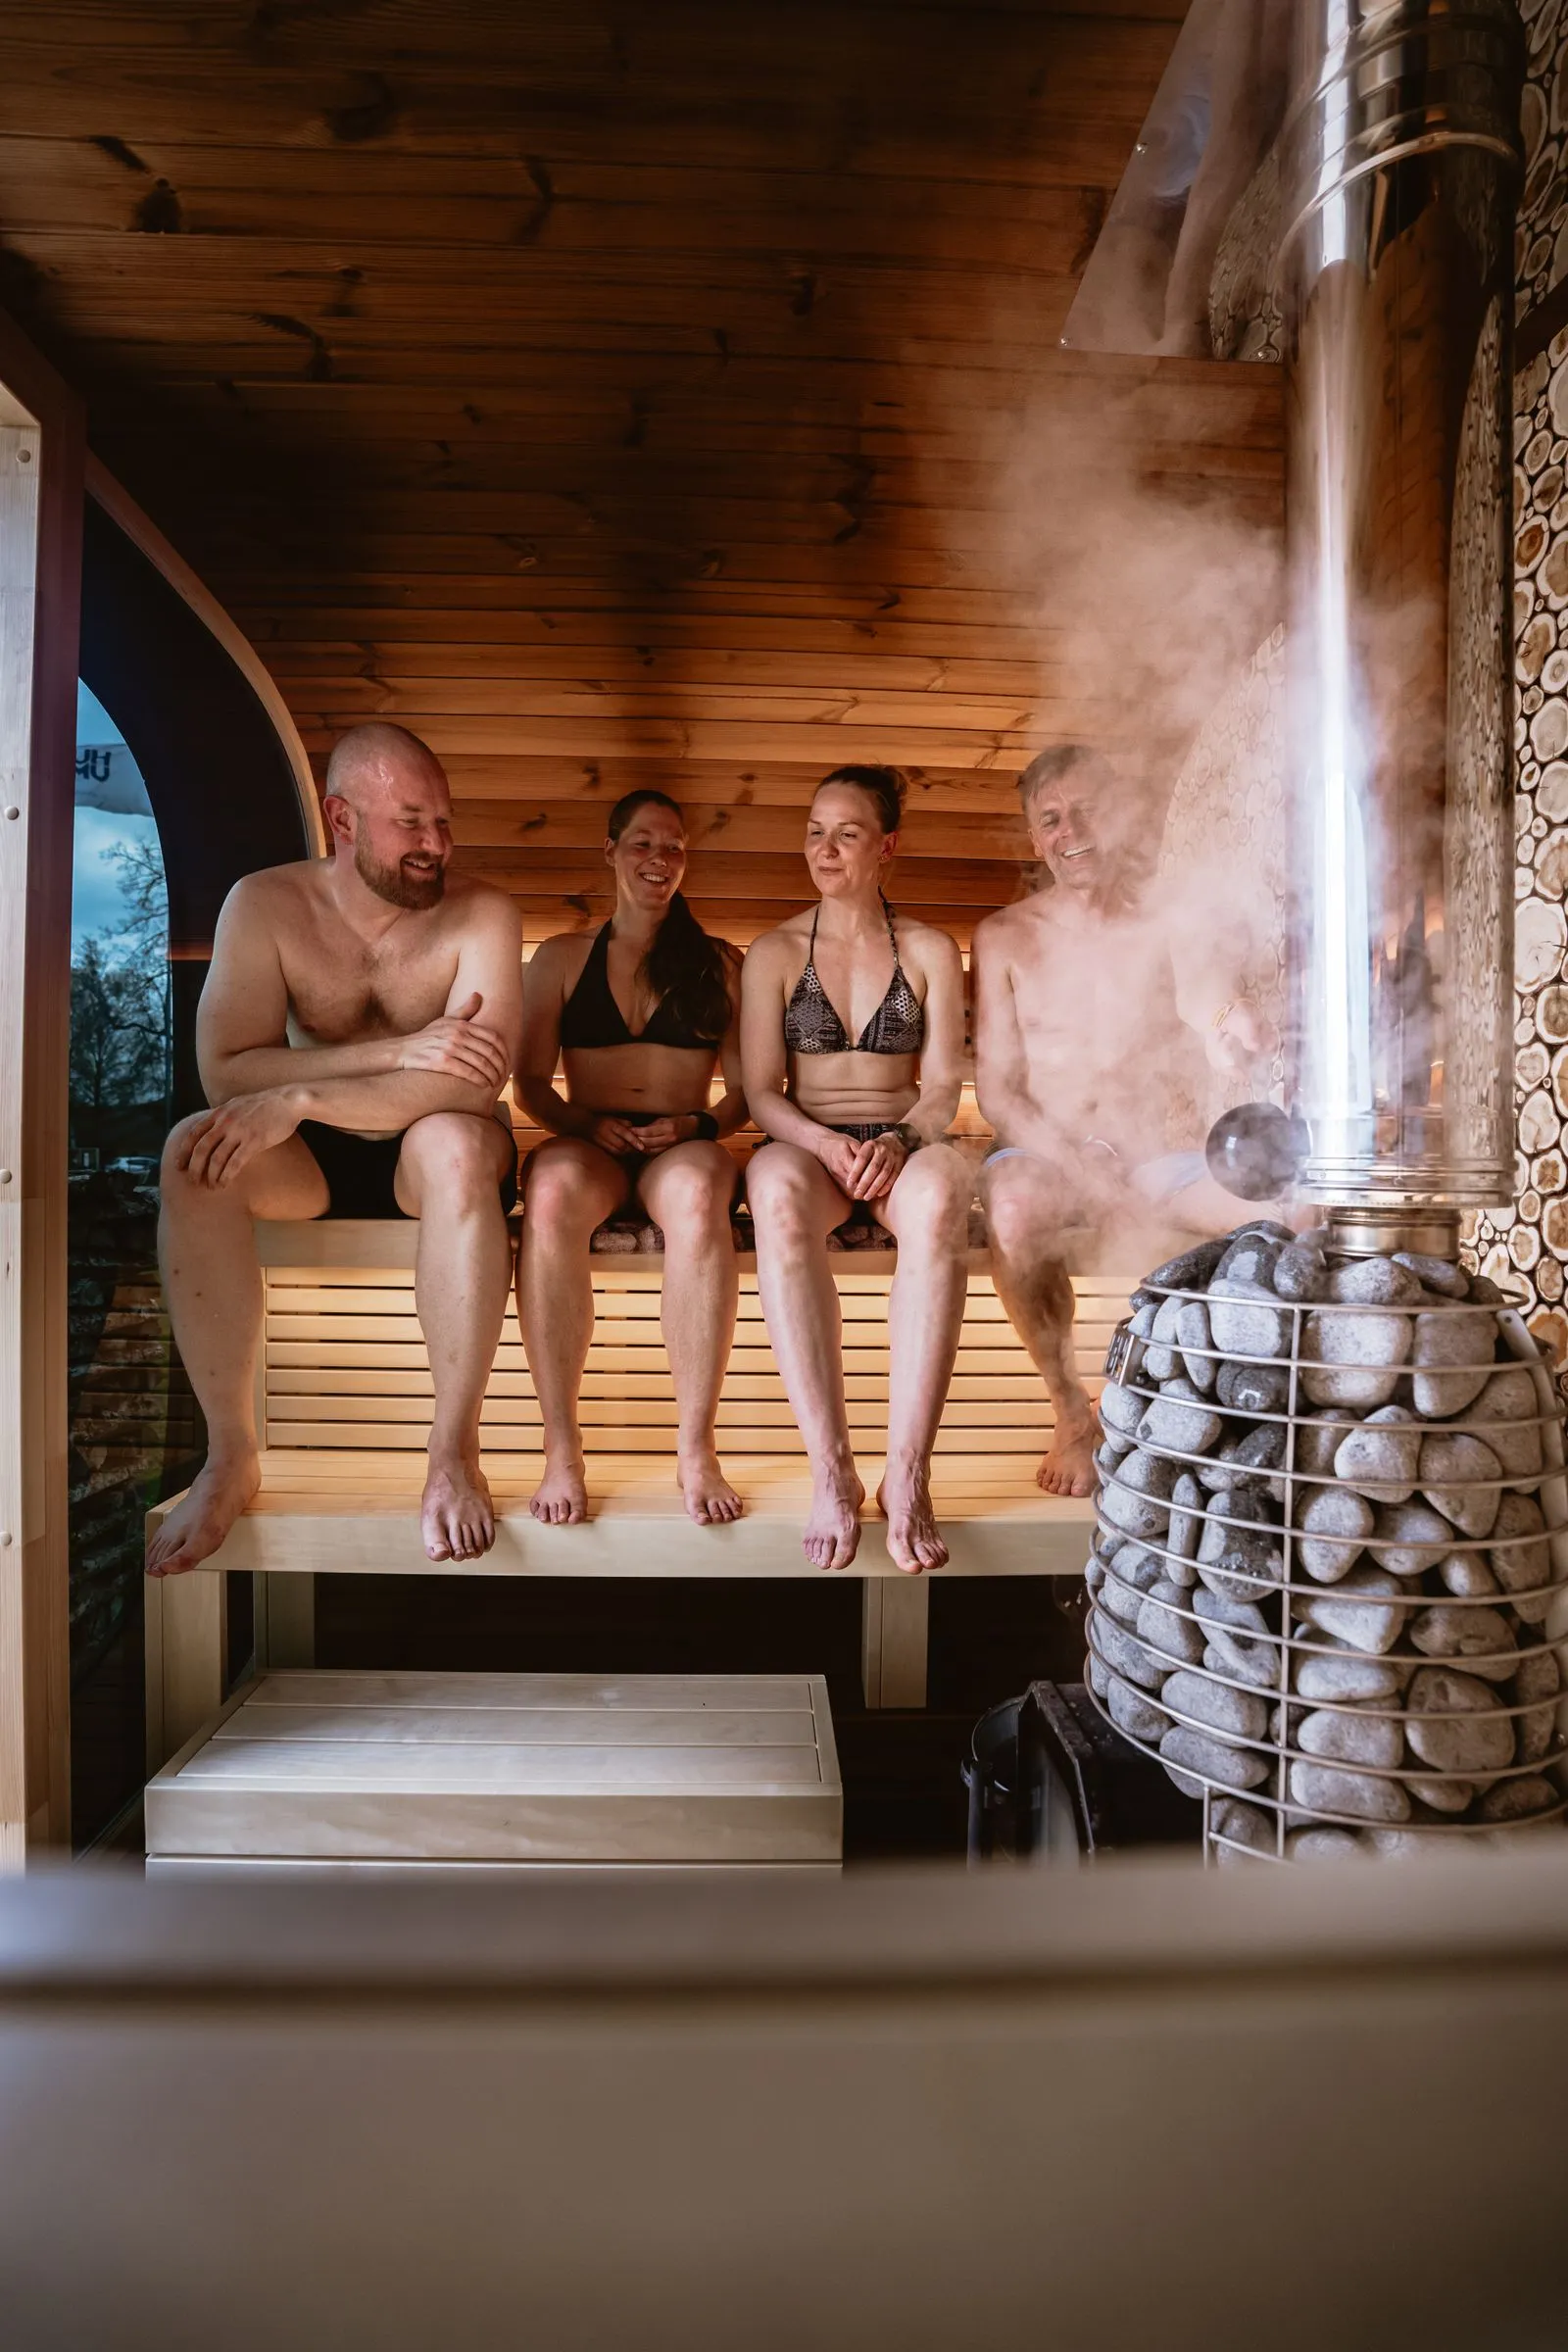
Heat rises and pools at the ceiling. In a tall room, a large volume of hot air sits uselessly above the bathers, and the heater has to warm it all, wasting energy and slowing the heat-up. A low ceiling keeps that rising heat concentrated in the zone where people actually sit — especially the top bench, positioned in the hottest layer.
Height and the benches
Ceiling height works together with the bench layout. The top bench should sit high enough that a seated bather head is in the hottest zone near the ceiling — which a low ceiling makes easy. Plan the benches and the ceiling together, and size the room around them.
Height and the heater
Practical planning
When planning a sauna, resist the instinct to build a room-height space. A low ceiling feels intimate and heats beautifully, while a tall one feels grand but performs poorly and costs more to run. Set the ceiling around 2.0 to 2.1 metres, position the top bench in the hot zone, and size the heater to the resulting volume. The sauna will heat faster, run cheaper, and deliver a better, more even heat than any tall room could.
Planning height into the whole design
Ceiling height is one decision that ties several others together, so it pays to plan it early. It sets the room volume, which sets the heater size and running cost; it works with the bench layout to put the top-bench bather in the hottest zone; and it shapes how intimate the room feels. Get it right — low, around two metres — and the sauna heats fast, runs cheaply and feels cosy.
If you are converting an existing space with a taller ceiling, you can build a lower sauna ceiling within it, insulated and vapour-barriered, rather than heating to the full height. This keeps the sauna efficient even in a room that was not designed for it. Whether building new or converting, treat the ceiling height as a performance decision, not just an aesthetic one, and size the heater to the finished, low-ceilinged volume.
Frequently asked questions
How high should a sauna ceiling be?
Around 2.0 to 2.1 metres. A low ceiling keeps the rising heat in the zone where bathers sit, speeds the heat-up and lowers running cost. A high ceiling wastes energy heating air above your head.
Why is a low sauna ceiling better?
Because heat rises and collects overhead. A low ceiling concentrates that heat at bench height where people sit, while a tall room forces the heater to warm a large volume of useless hot air above the bathers.
Does ceiling height affect the heater size?
Yes — a taller room is a larger volume, needing a bigger, costlier heater and more energy every session. Keeping the ceiling low keeps the volume, heater and running cost sensible.
How does ceiling height relate to the benches?
The top bench should sit high enough that a seated bather head is in the hottest zone near the ceiling, which a low ceiling makes easy. Plan the benches and ceiling together and size the room around them.
Can a sauna ceiling be too high?
Yes — a tall ceiling wastes energy heating air above your head, slows the heat-up, and needs a bigger heater. It feels grand but performs poorly. Keep it around 2.0 to 2.1 metres.
Why do barrel saunas heat so efficiently?
Their curved top follows where the heat naturally collects, minimising wasted air volume above the bathers — the same principle as keeping a cabin ceiling low. Less dead air means faster, more efficient heating.
Can I lower a sauna ceiling in a tall room?
Yes — when converting a taller space, you can build a lower, insulated and vapour-barriered sauna ceiling within it rather than heating to the full height. This keeps the sauna efficient even in a room not designed for it.
Why plan sauna ceiling height early?
Because it ties several decisions together: it sets the room volume, which sets the heater size and running cost, and it works with the bench layout to put the top bencher in the hottest zone. It is a performance decision, not just aesthetic.